
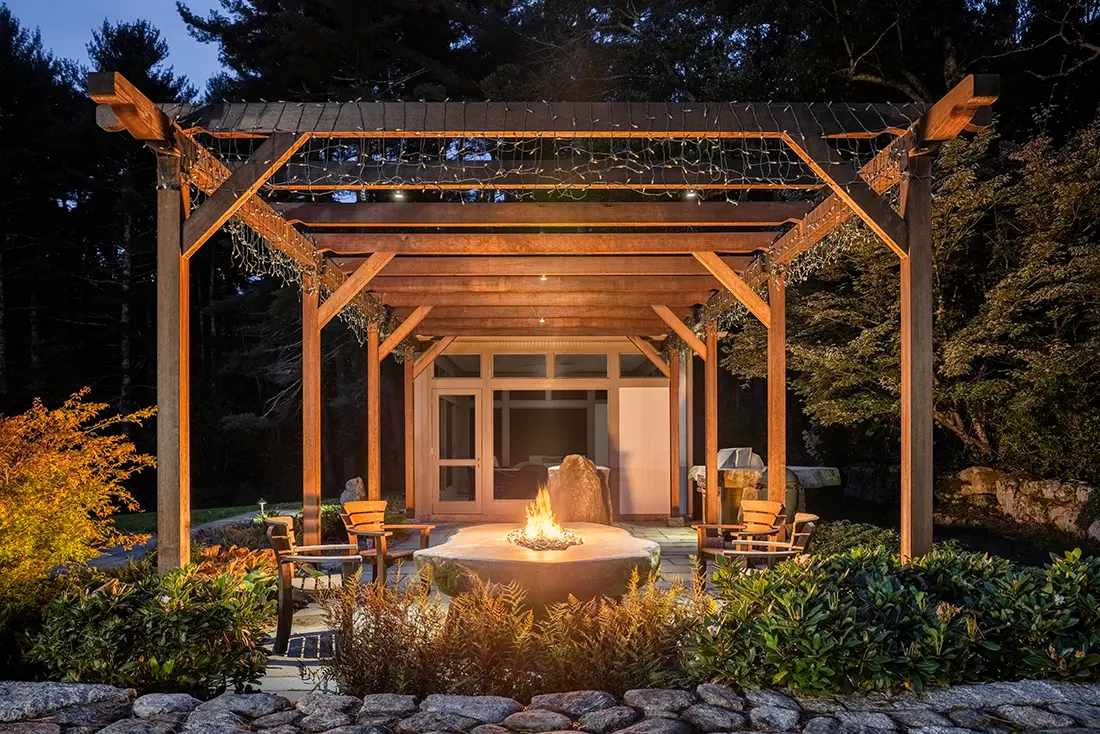
Residence, Lincoln, MA
CHALLENGE
A family of five in Lincoln, Massachusetts, wanted outdoor living spaces that would celebrate their forested property and adapt to the family’s needs as their children grow.
THE SITE
The six-acre property features rolling terrain, a forested edge, and mature deciduous and evergreen trees. Two acres of open land provided room for the new home and a three-season porch.
The landscape program called for a range of gathering spaces: an outdoor kitchen, a fire feature, entry walks, and terraces with lounge areas. It also included the layout of the entrance drive and auxiliary guest parking.\
Because of the site’s topography, setting the home’s first-floor elevation required careful study. Symbio analyzed the proposed grading to ensure safe, comfortable access to the parking court and the outdoor entertaining spaces. We also coordinated with the project’s civil engineer on the placement of drainage and septic systems, and tested the native soil to assess its organic content and drainage characteristics.
RESULT
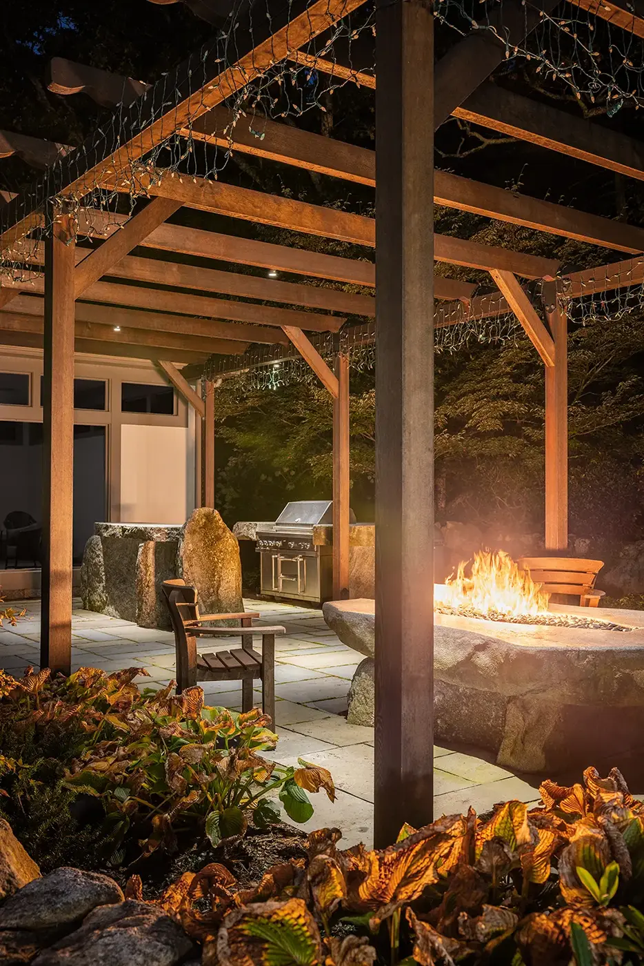
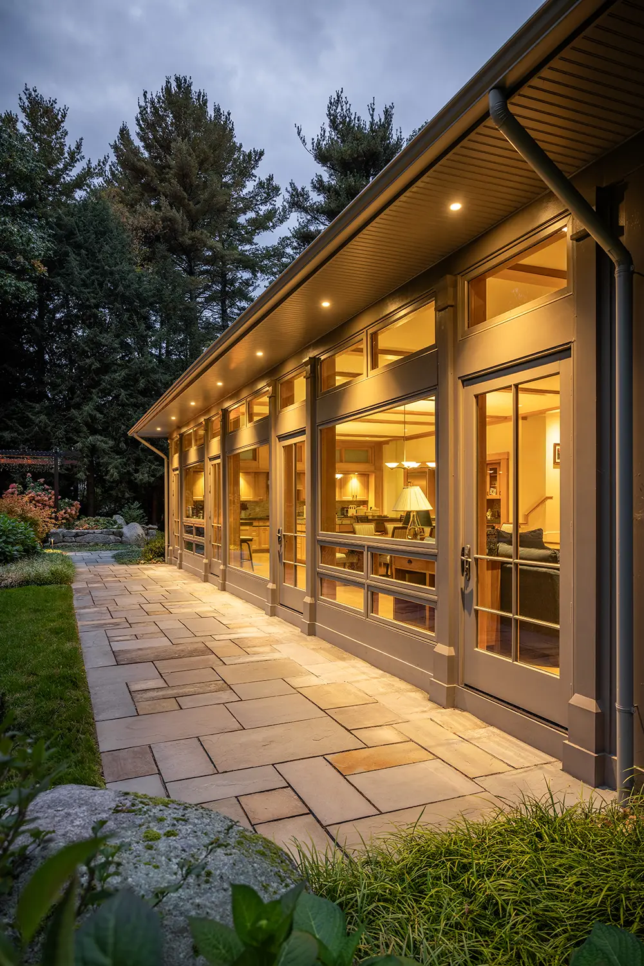
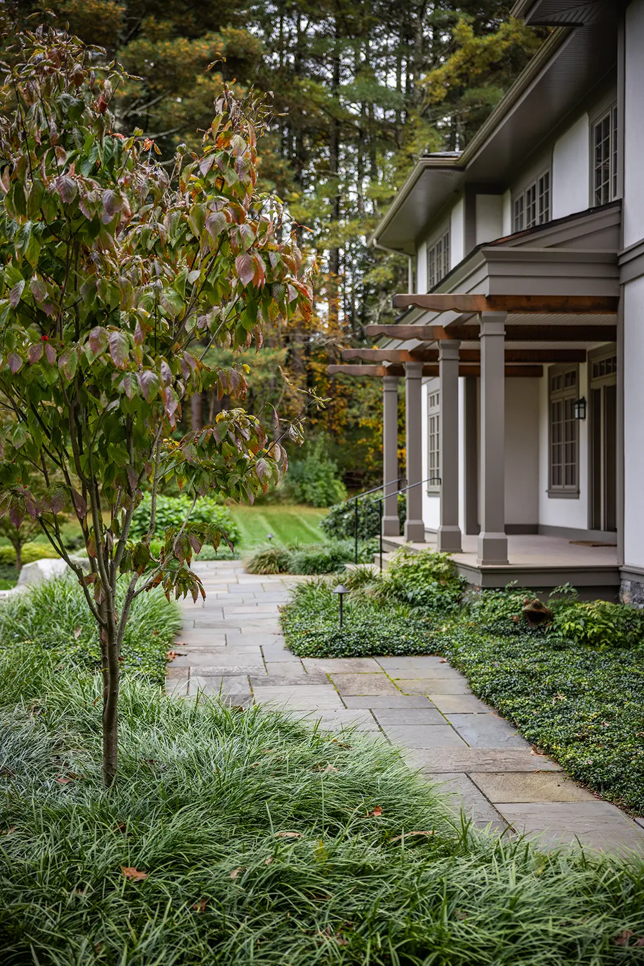
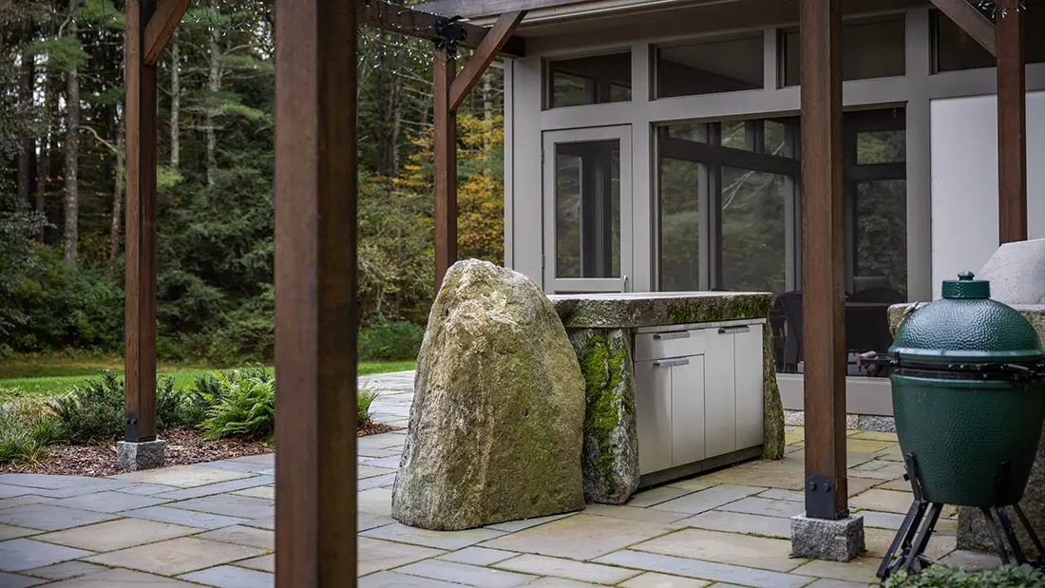
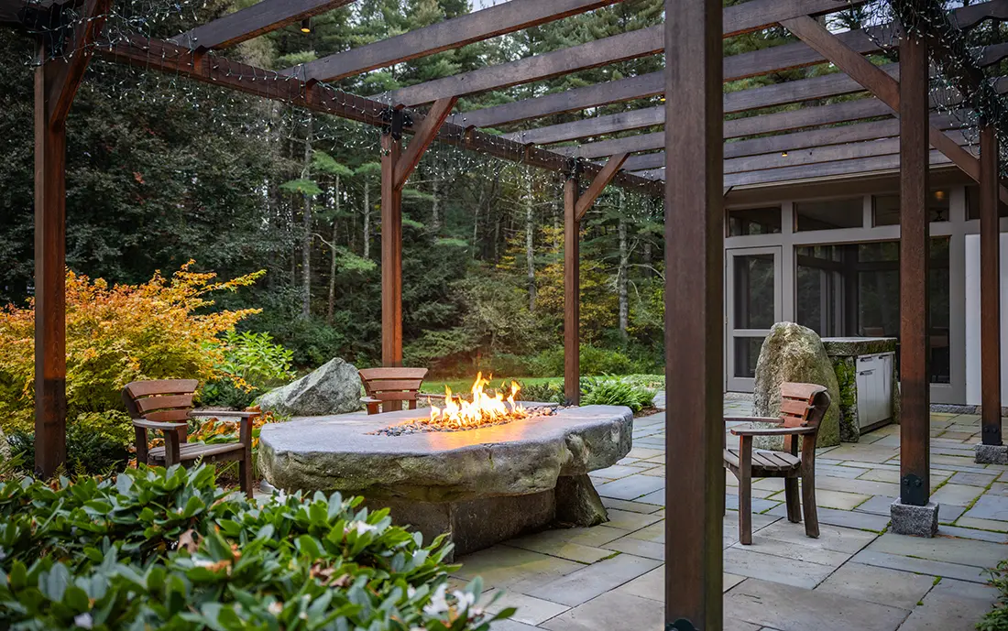
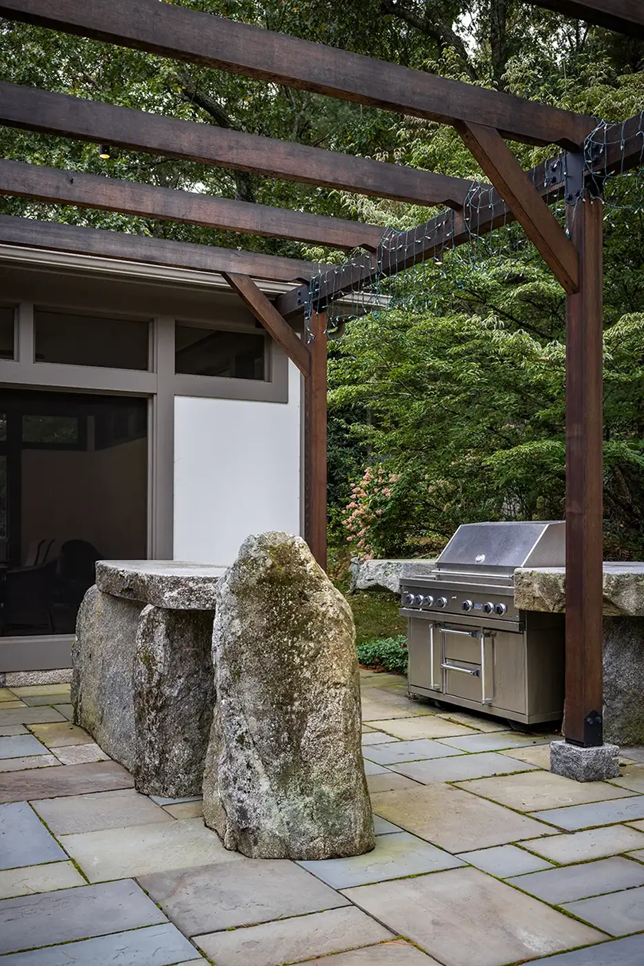
The finished landscape offers a series of welcoming spaces, including an entry courtyard, a stone fire feature, and an outdoor kitchen beside the three-season porch, for entertaining and outdoor family living throughout the year. The flexible layout comfortably hosts both intimate gatherings and large groups.
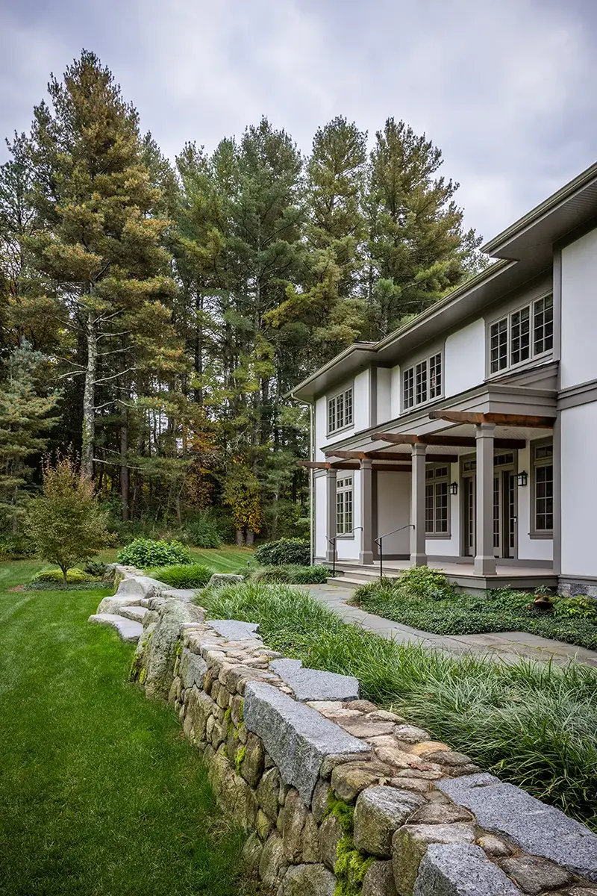
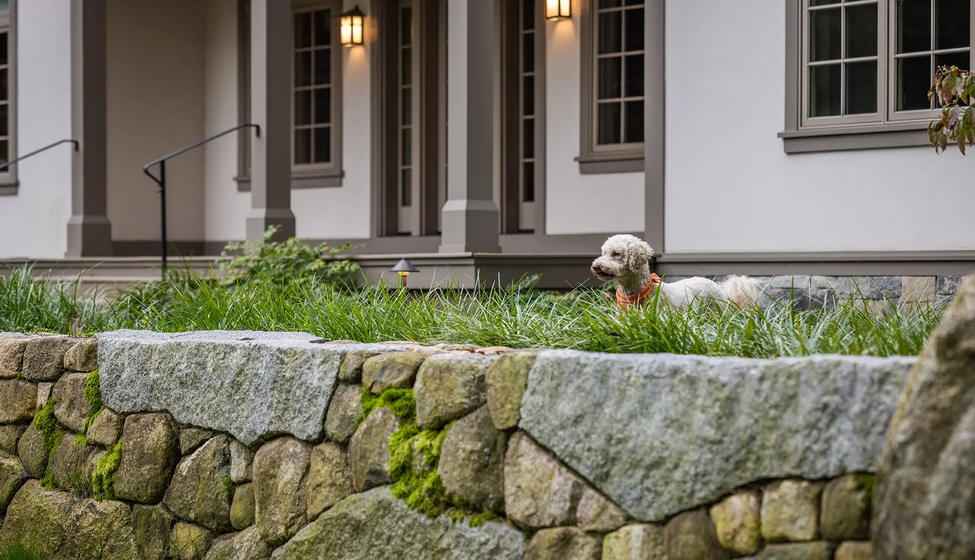
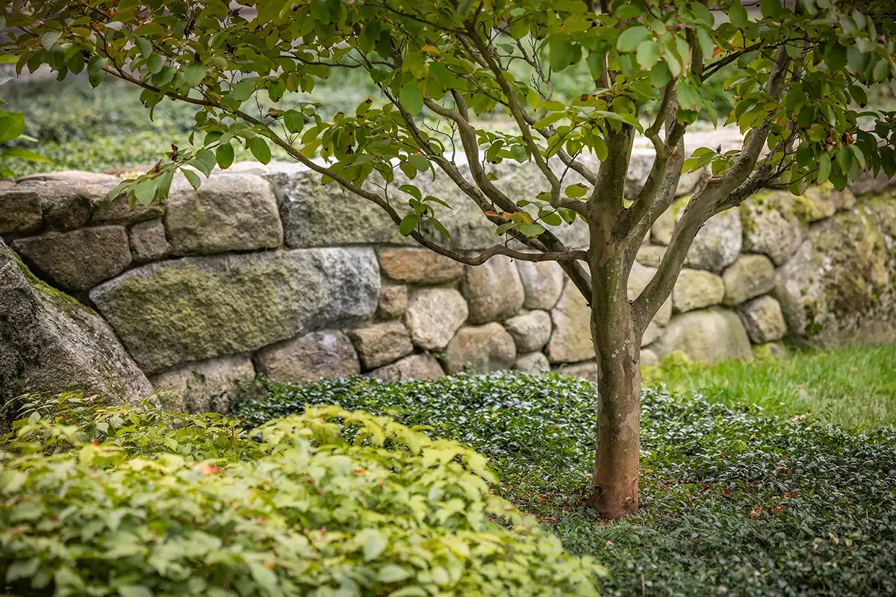
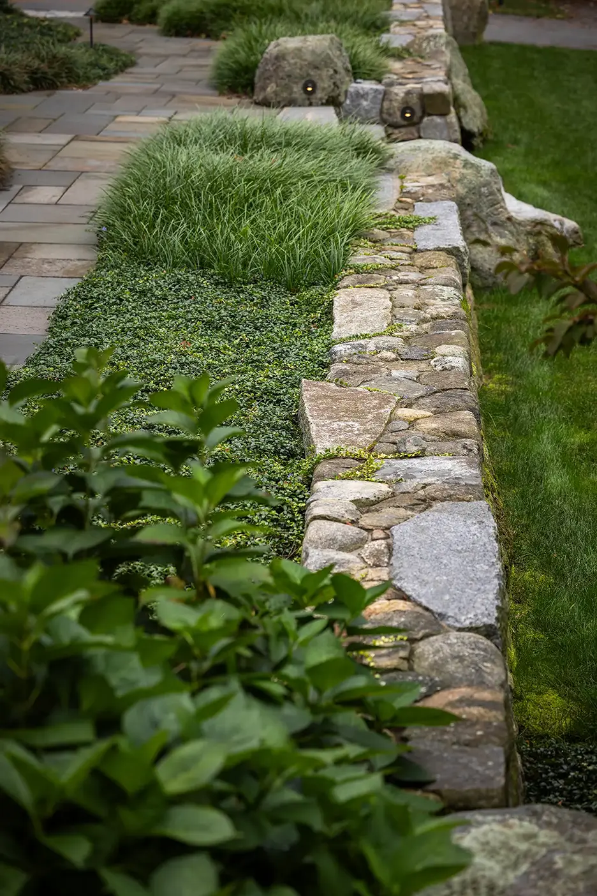
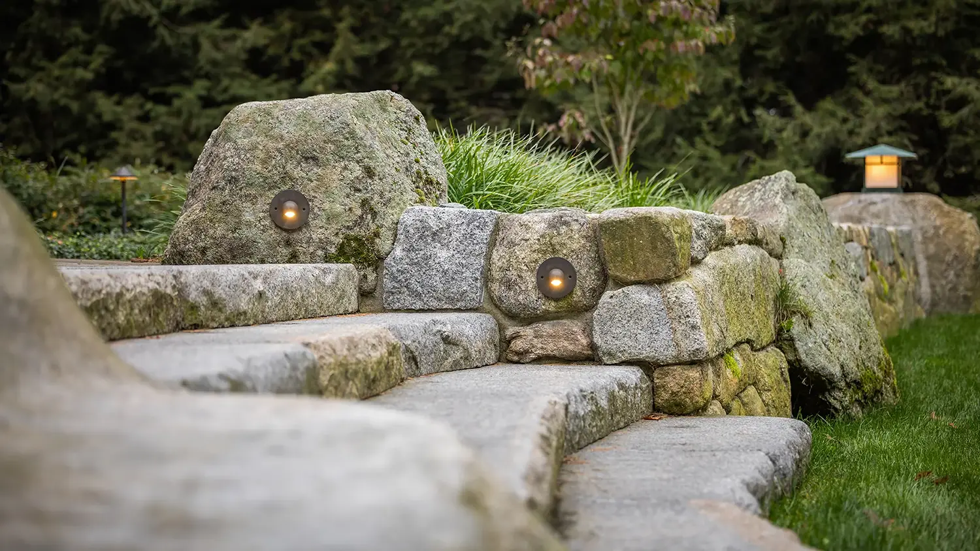
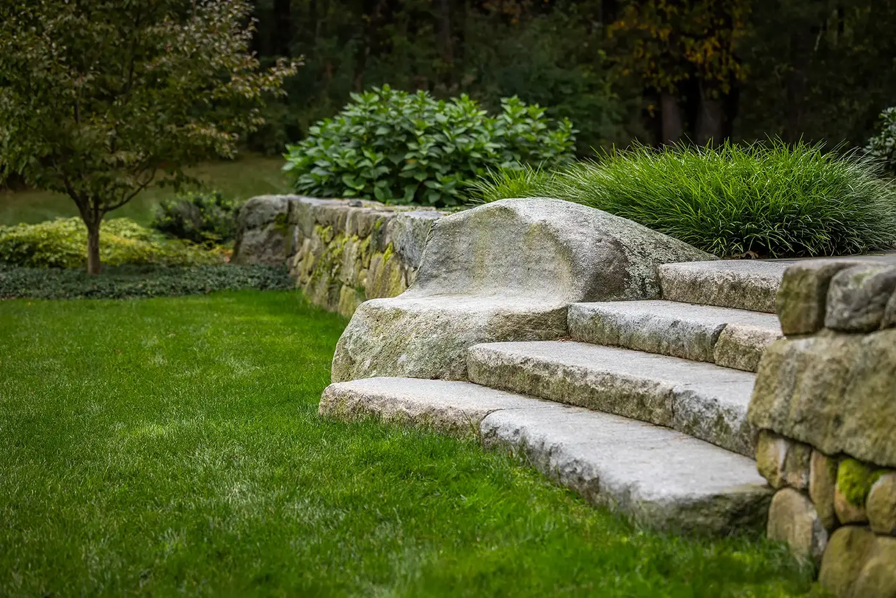
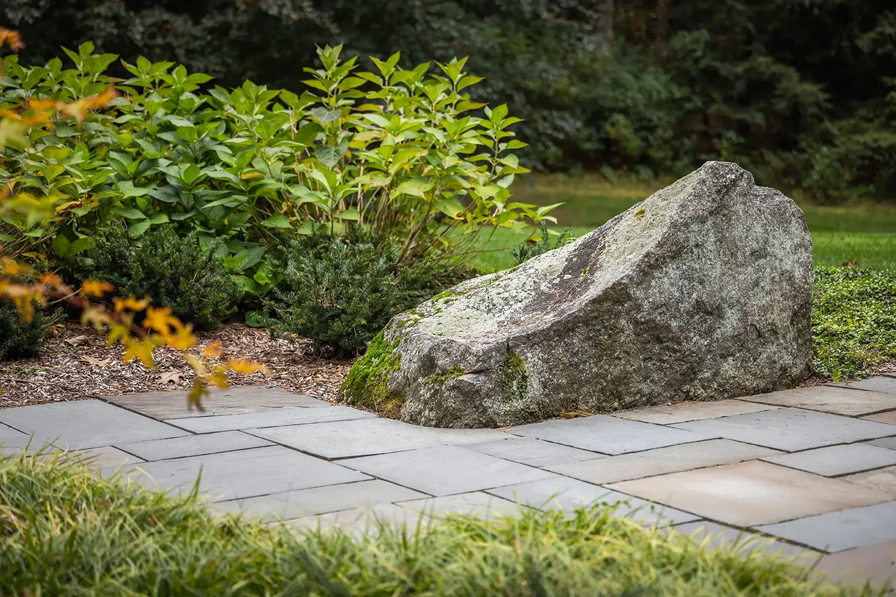
Natural stone boulders were hand-selected and carefully placed across the site to echo the property’s native character. The front entry wall combines New England fieldstone and granite with large native boulders woven into the composition. Symbio worked closely with the mason throughout, selecting stone and reviewing the wall as construction progressed.
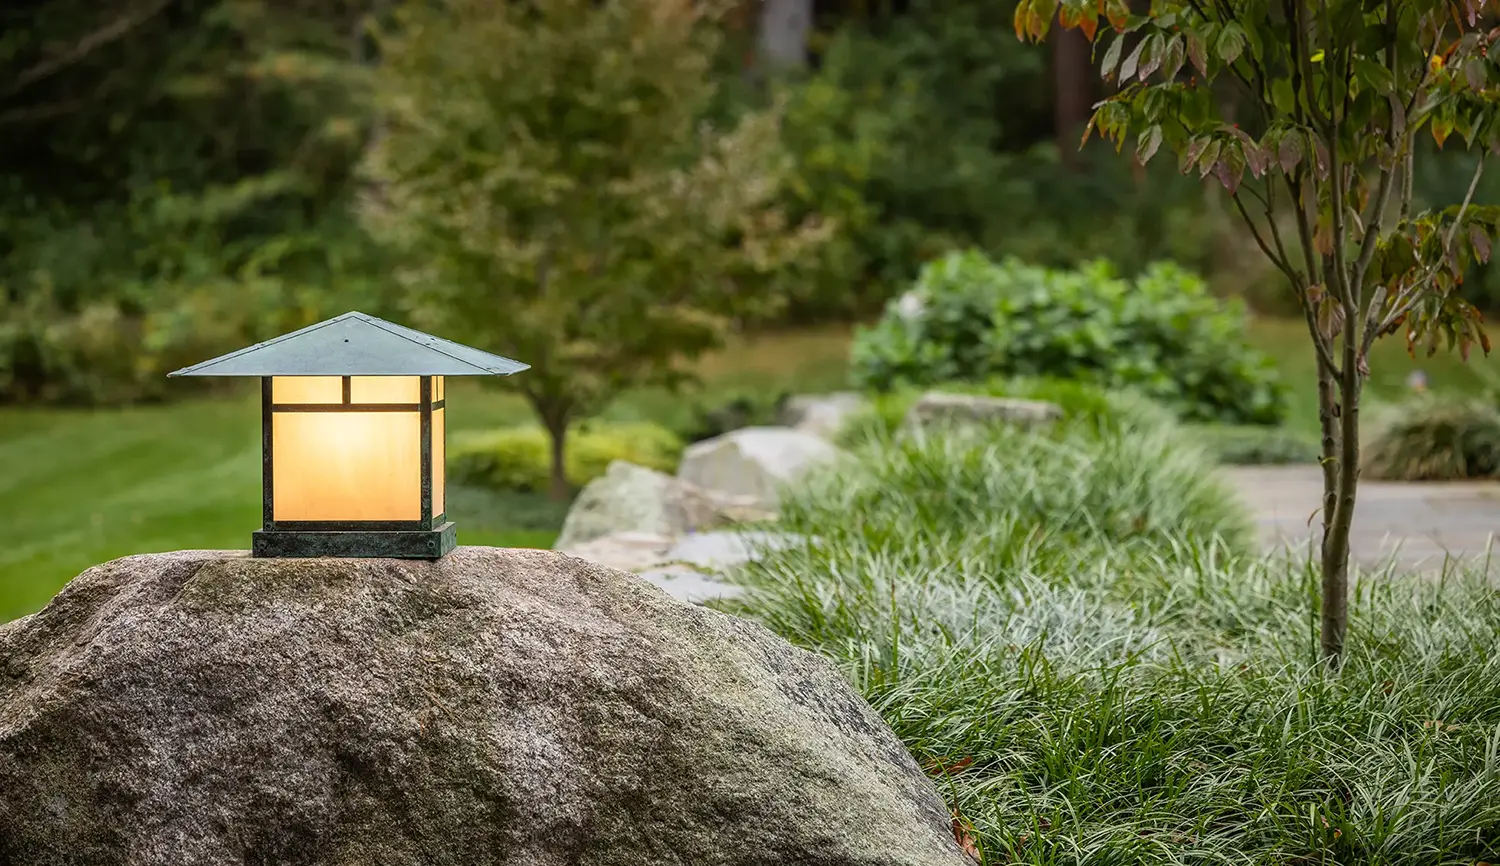
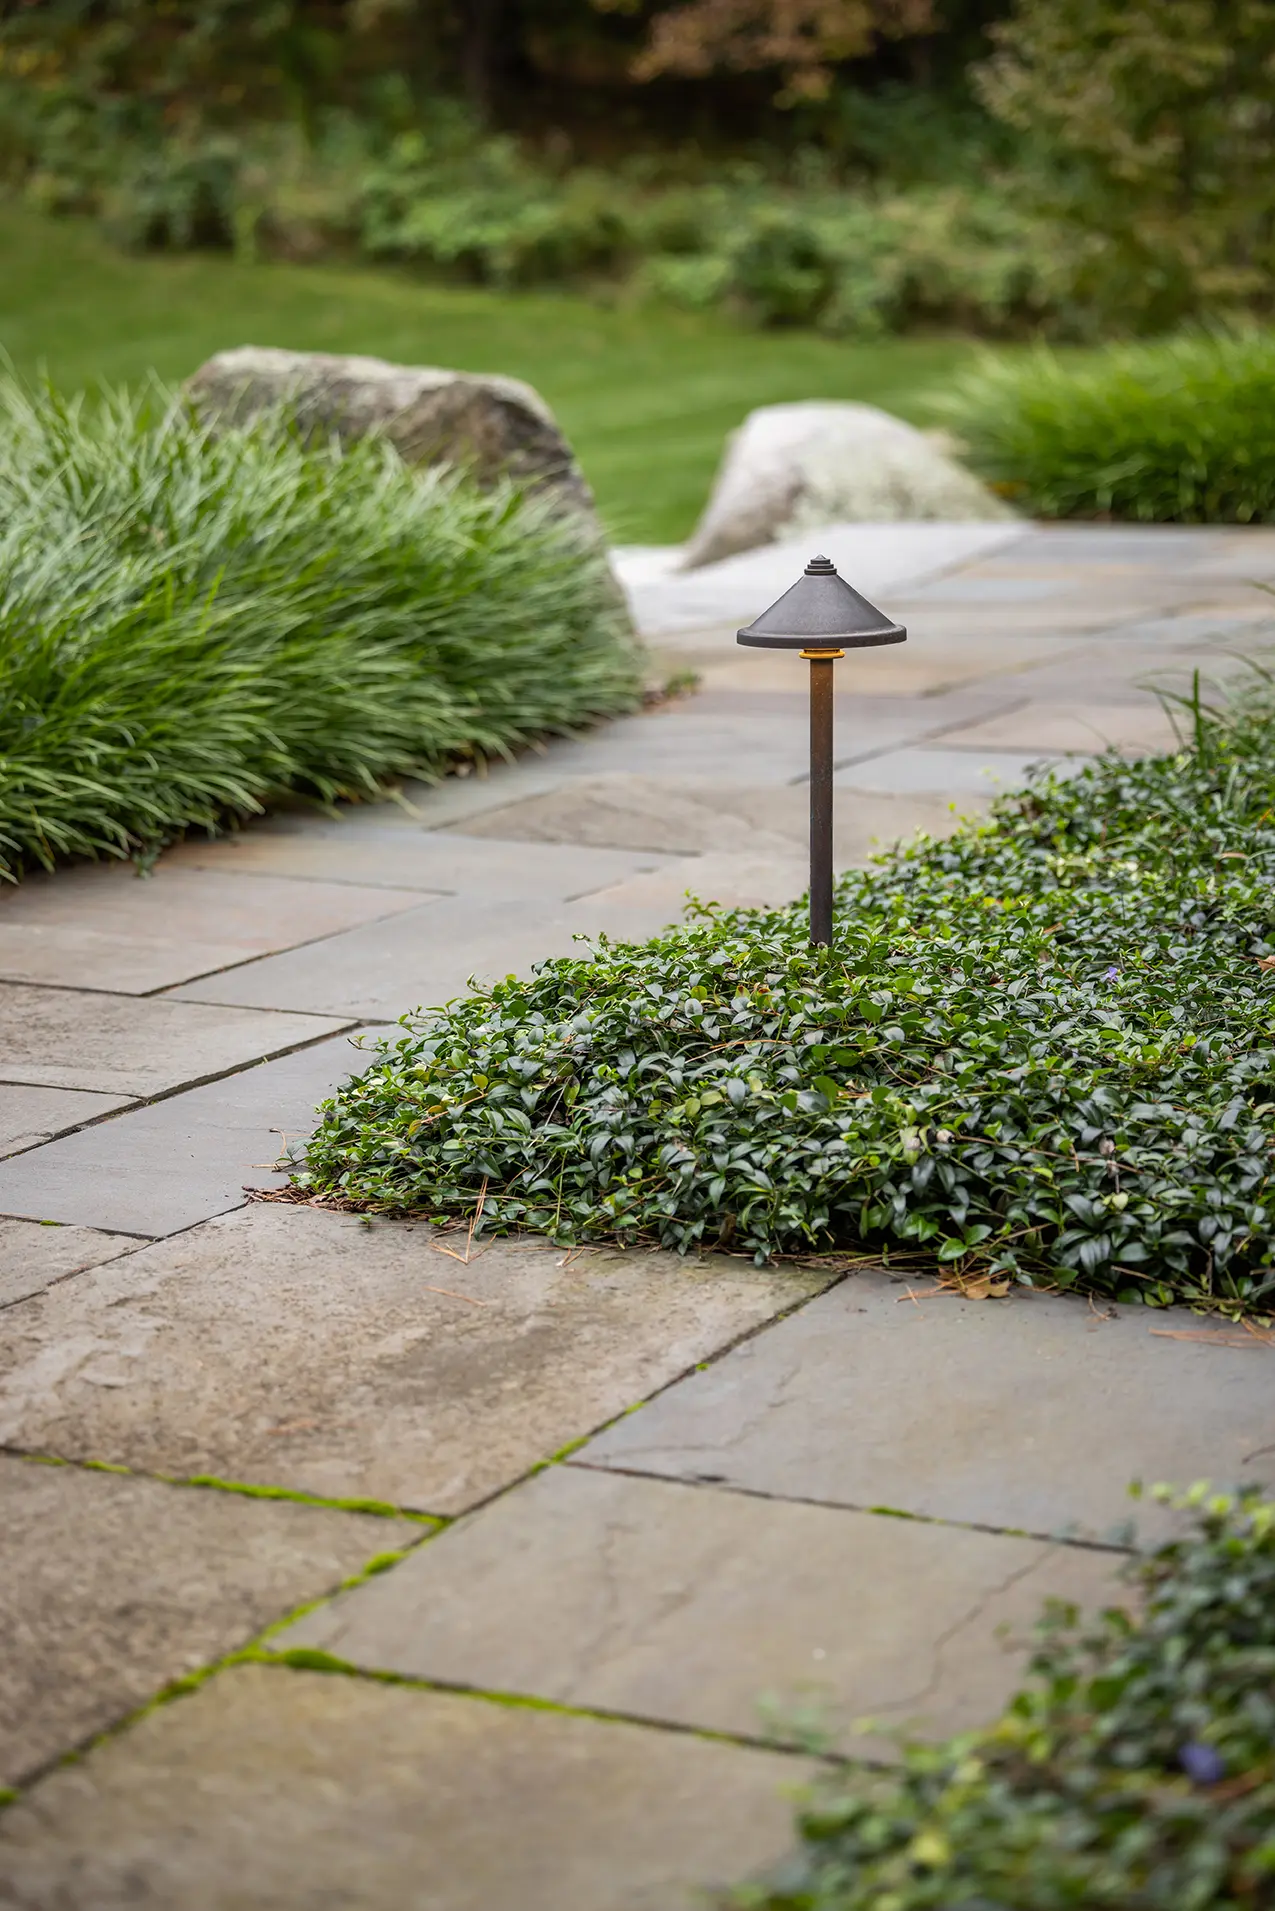
A thoughtful lighting plan extends the use of the outdoor spaces into the evening while providing clear wayfinding and safety.
The planting design layers evergreens, deciduous trees, native flowering shrubs, and perennials to create a vibrant landscape with interest in every season.
CONTRIBUTORS
Architect: Michael Kim Associates
Builder: Home Pride Inc.
Site Work: Lynch Development Inc.
Landscape Construction: Doug Curtiss
Masonry: Nashoba Stone Works
Photography: Chris Rucinski