Poolside Retreat, Brookline, MA
CHALLENGE
This family of five wanted to enjoy their outdoor space, and the initial plan was to build a simple pool and patio. They needed a layout built for both small family nights and large summer parties, requiring a dynamic, multifunctional environment for year-round living.
THE SITE
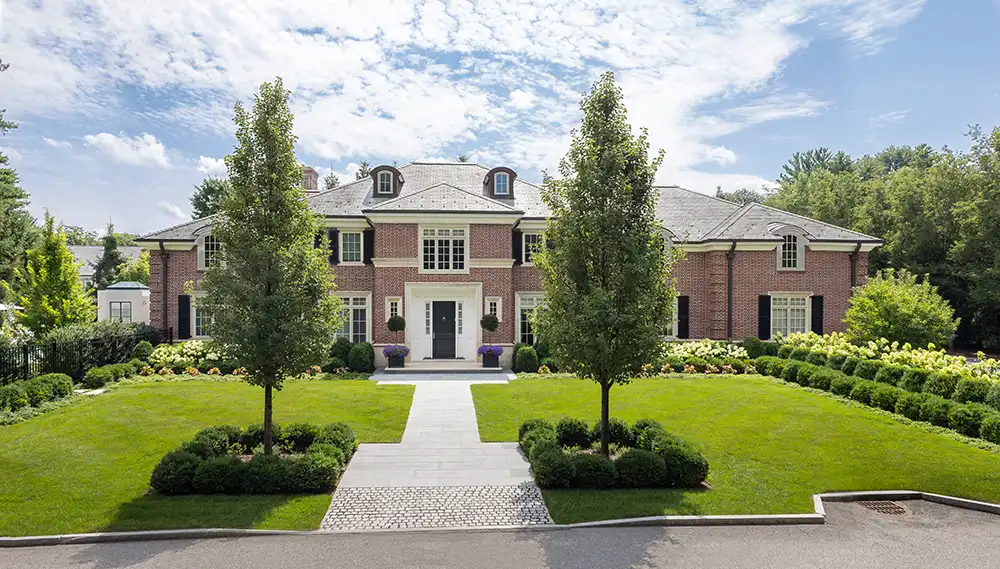
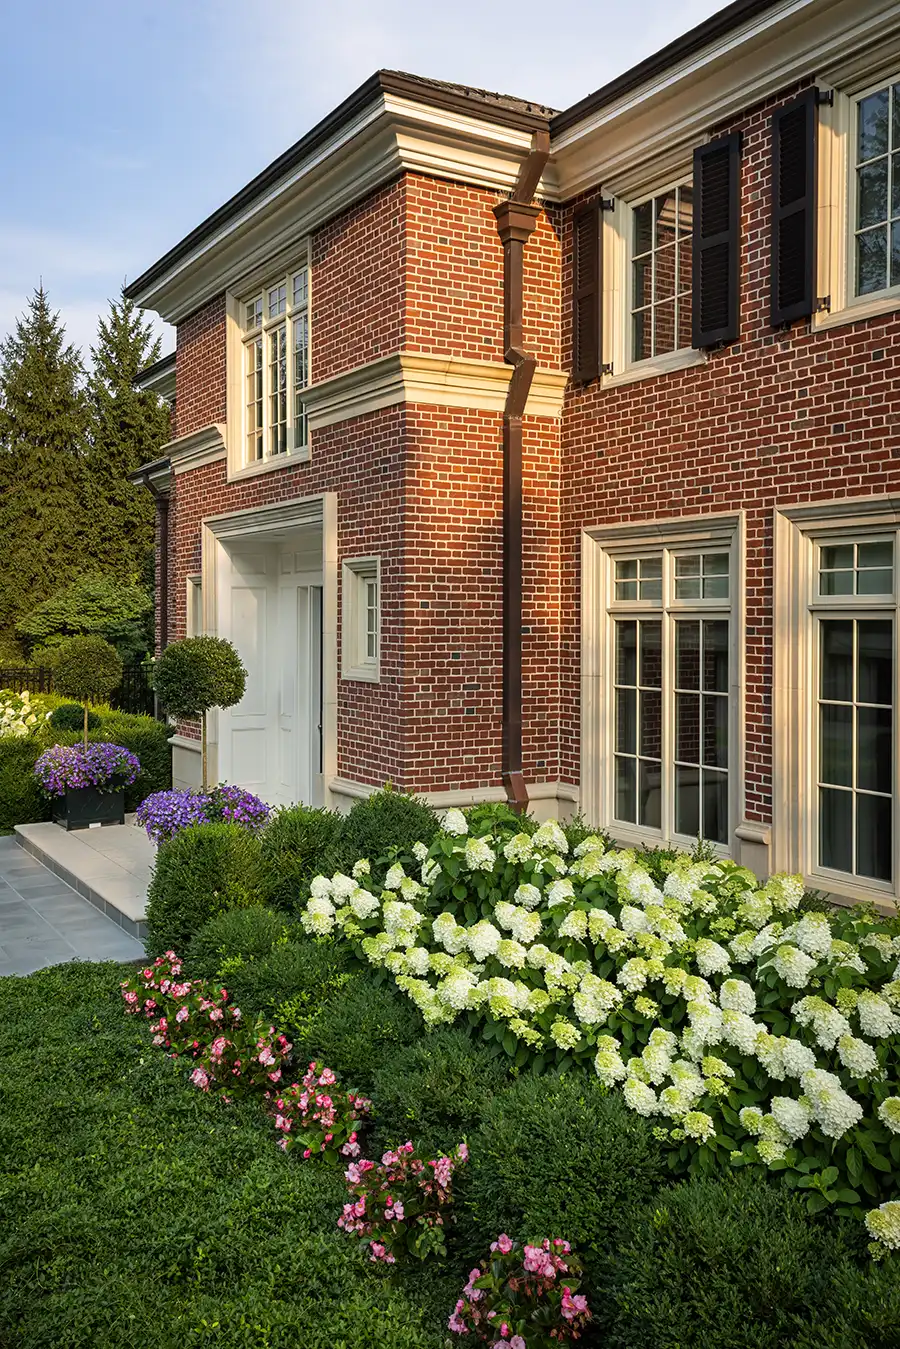
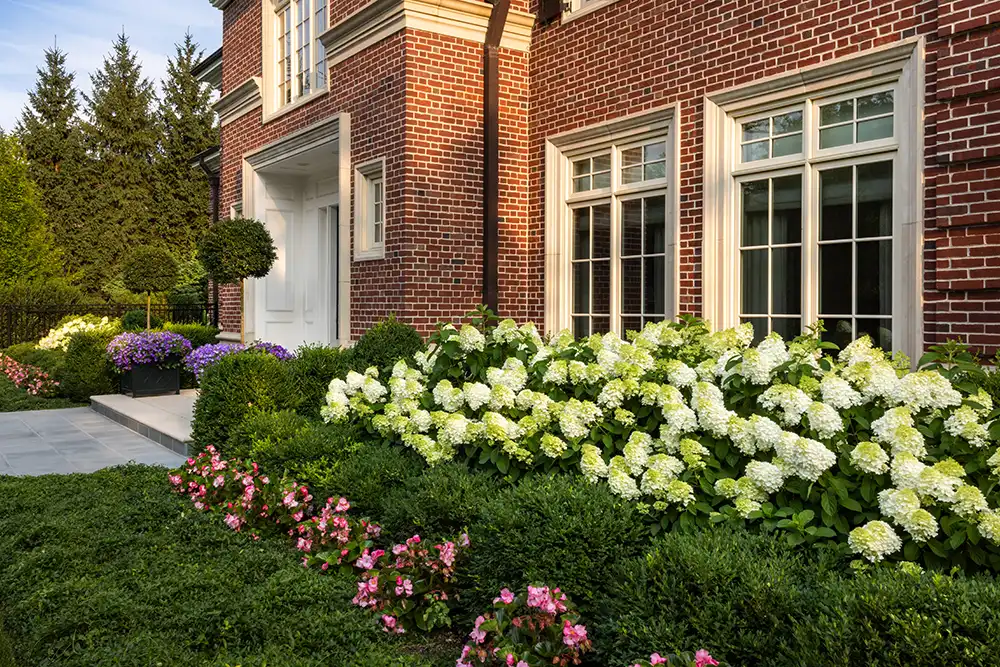
The home is a classic red brick Georgian design defined by its timeless symmetry and strong structural bones, but for over a decade, dense, overgrown trees had swallowed the facade. This heavy canopy left the architecture completely hidden from the street and blocked natural light from reaching the grounds. We recognized the need to carefully thin this overgrowth, aiming to rescue the exterior and carve out a grand, modern arrival experience that would celebrate the home rather than bury it.
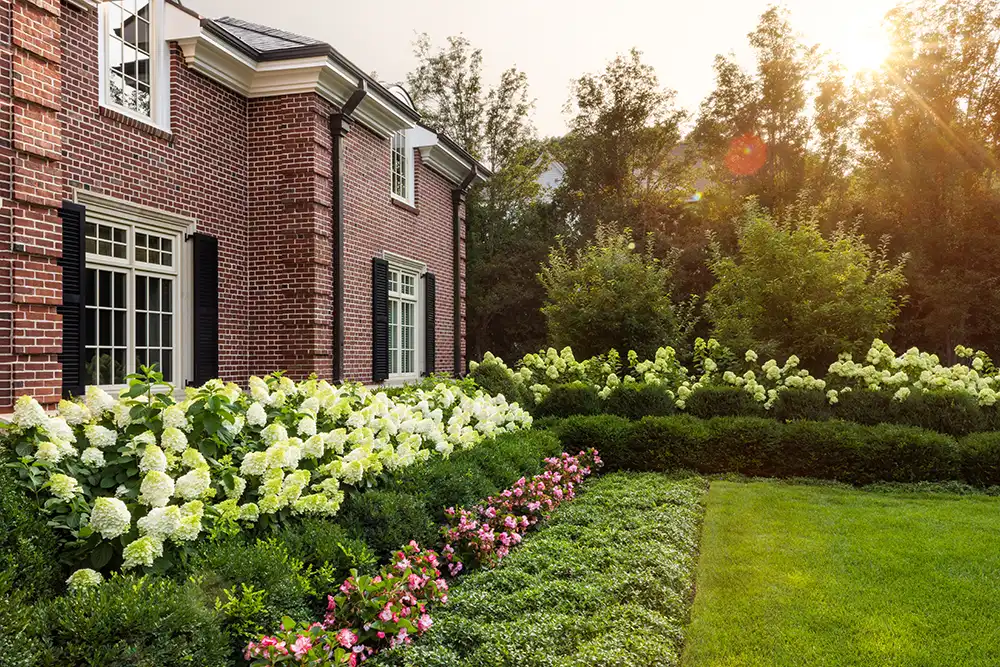
In the backyard, the space was initially a wide, undefined stretch of lawn lacking any physical flow or distinct boundaries. Rather than leaving it as a flat, open expanse, we looked at the unshaped terrain and saw an opportunity to establish real architectural structure. Our vision focused on breaking up the raw canvas to build a cohesive series of outdoor rooms, introducing distinct zones and natural transitions that would eventually transform an empty yard into a highly dynamic, multi-layered environment designed for year-round living.
RESULT
When this family of five first sat down with us, their initial plan was to build a simple pool and patio. Our role was to listen to how they live, introduce unexpected possibilities they had not considered, and offer recommendations for long-term performance so the hardscapes, softscapes, and plantings endure over time. By honoring their decisions while guiding the creative process, those early ideas naturally grew into a complete master plan built for year-round living.
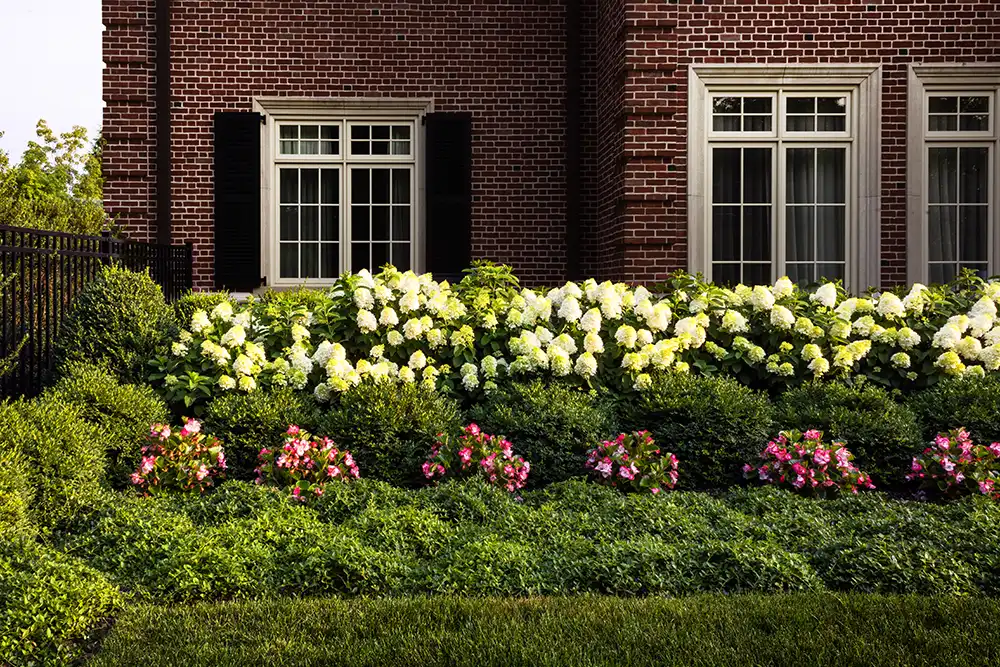
To restore the grand presence of their classic Georgian architecture, which had been swallowed for over a decade by dense, overgrown trees, the family wanted to bring light and symmetry back to the front of the home. Listening to their goal of a brighter, more open arrival, we thinned the heavy canopy to flood the front lawn with natural light. We anchored the entry with a centered, wide, modern pathway framed by specimen trees for strong vertical structure and character, creating a clean, structured outdoor room that makes a strong first impression.
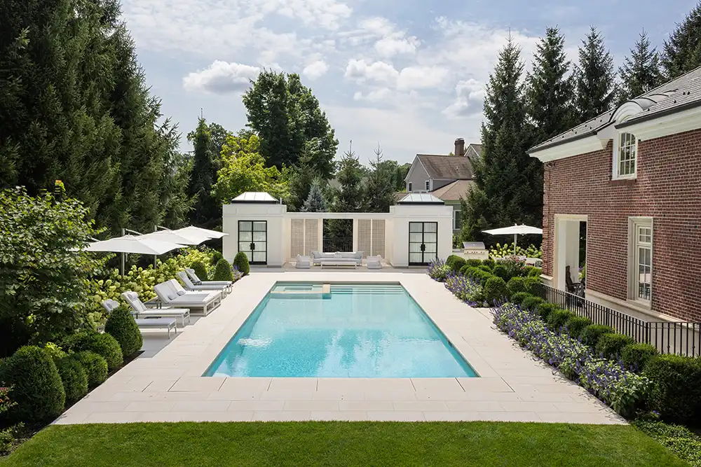
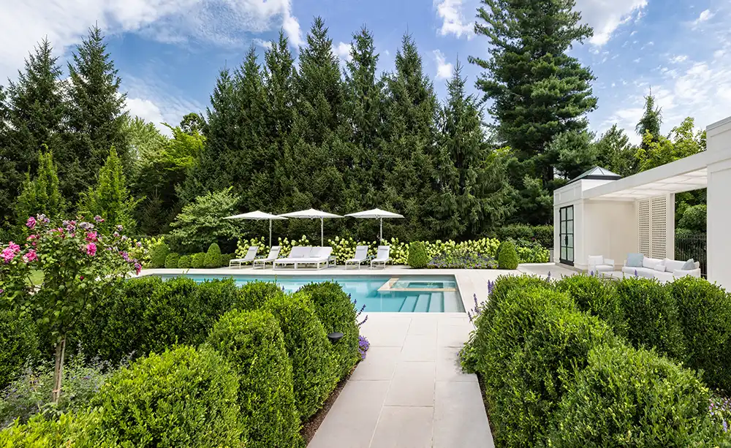
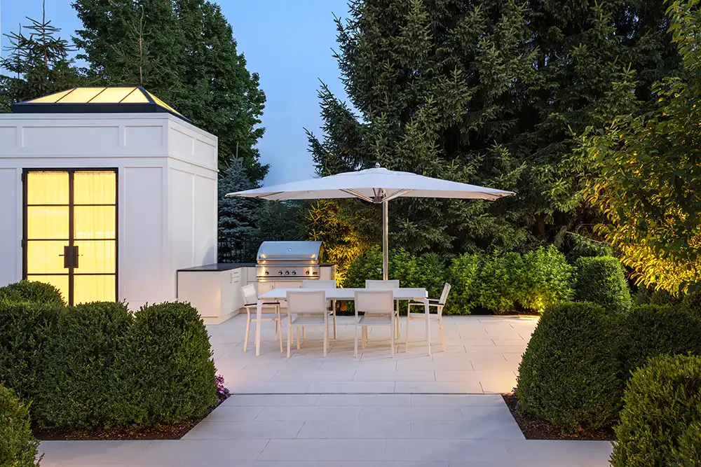
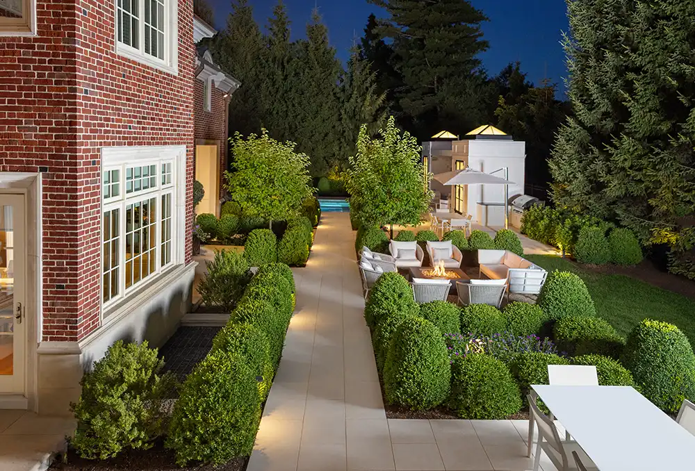
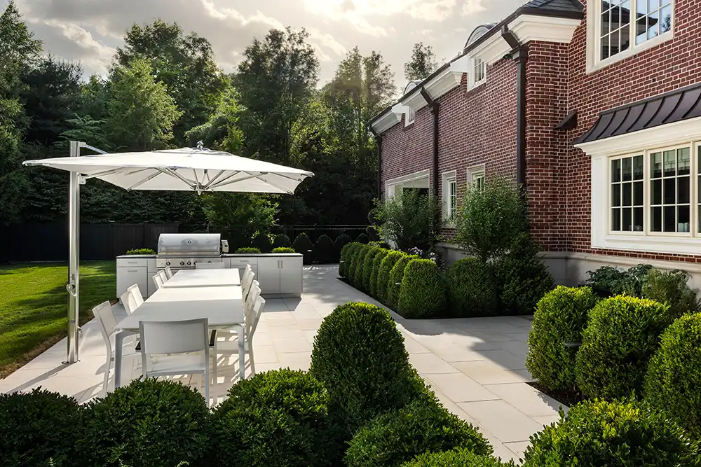
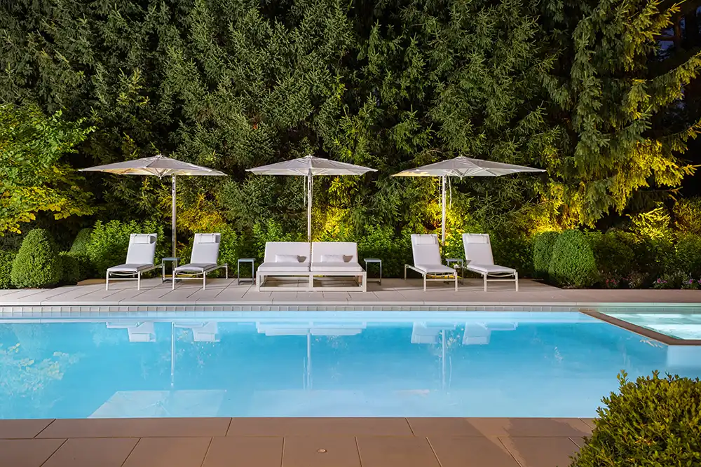
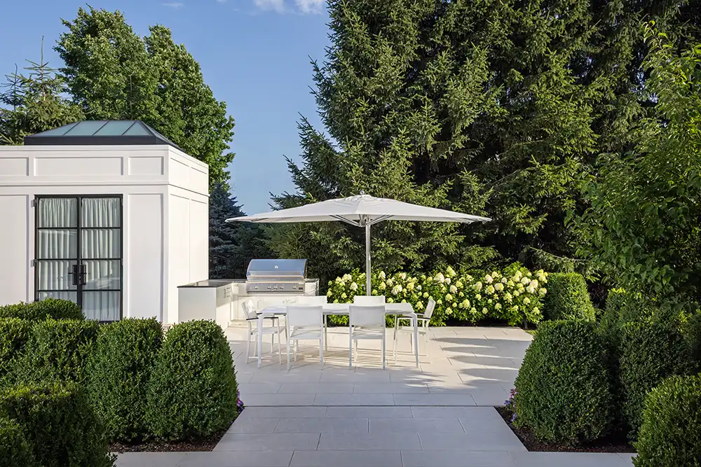
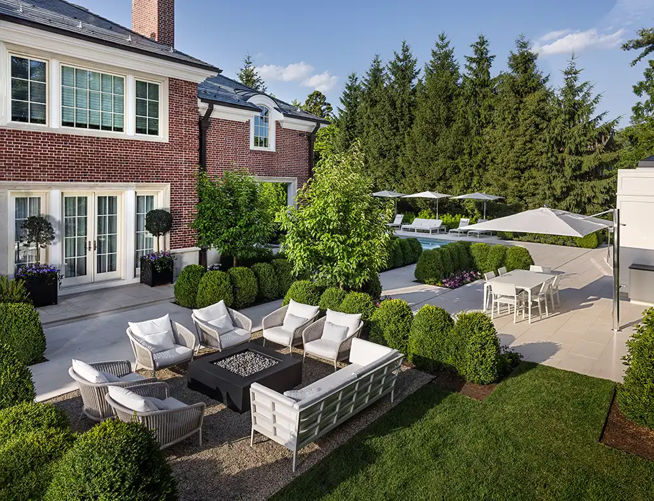
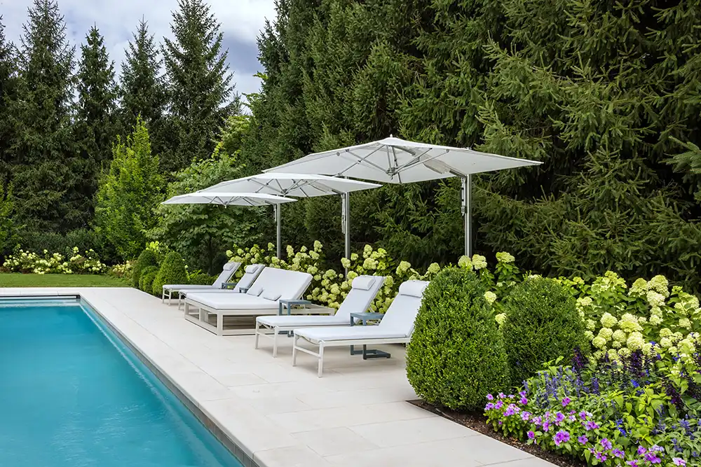
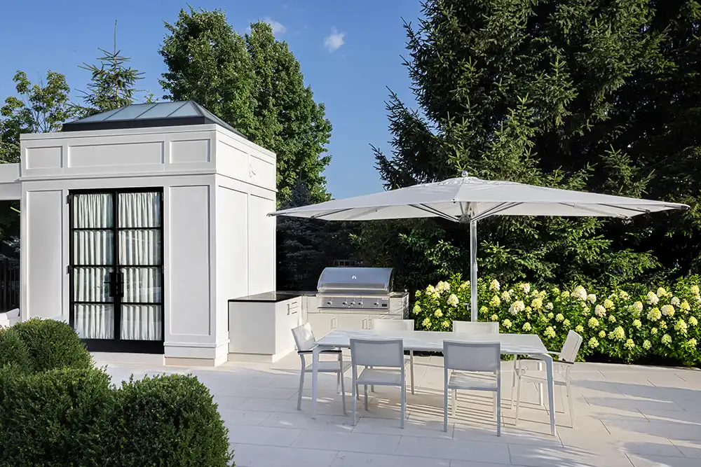
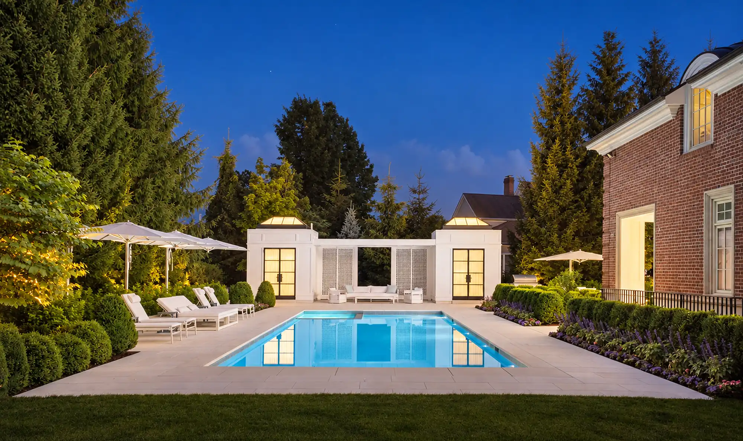
In the backyard, the family envisioned spaces that could adapt to everything from quiet weeknight dinners to extended family invites. Right off the main house, we built a dining terrace with a complete outdoor kitchen, creating a fluid transition from indoor prep to outdoor hosting. Stepping down, the terrace opens to a pristine 50-foot linear pool. Recognizing the hassle of tracking water through the main home during large summer gatherings, the family chose to include a custom pool house with a secondary outdoor kitchen right along the water, keeping food, drinks, and towel storage right where the action is.
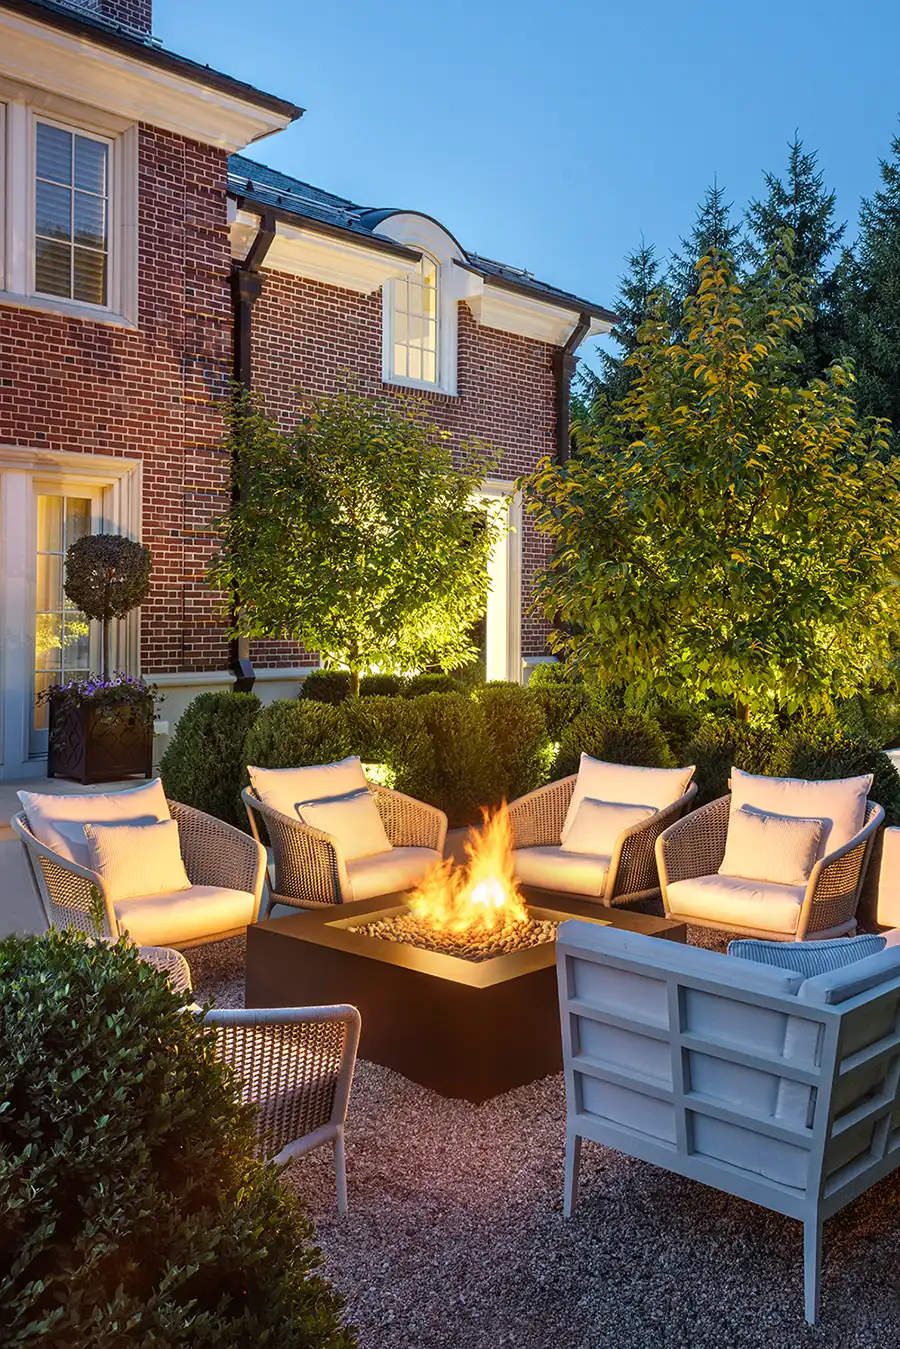
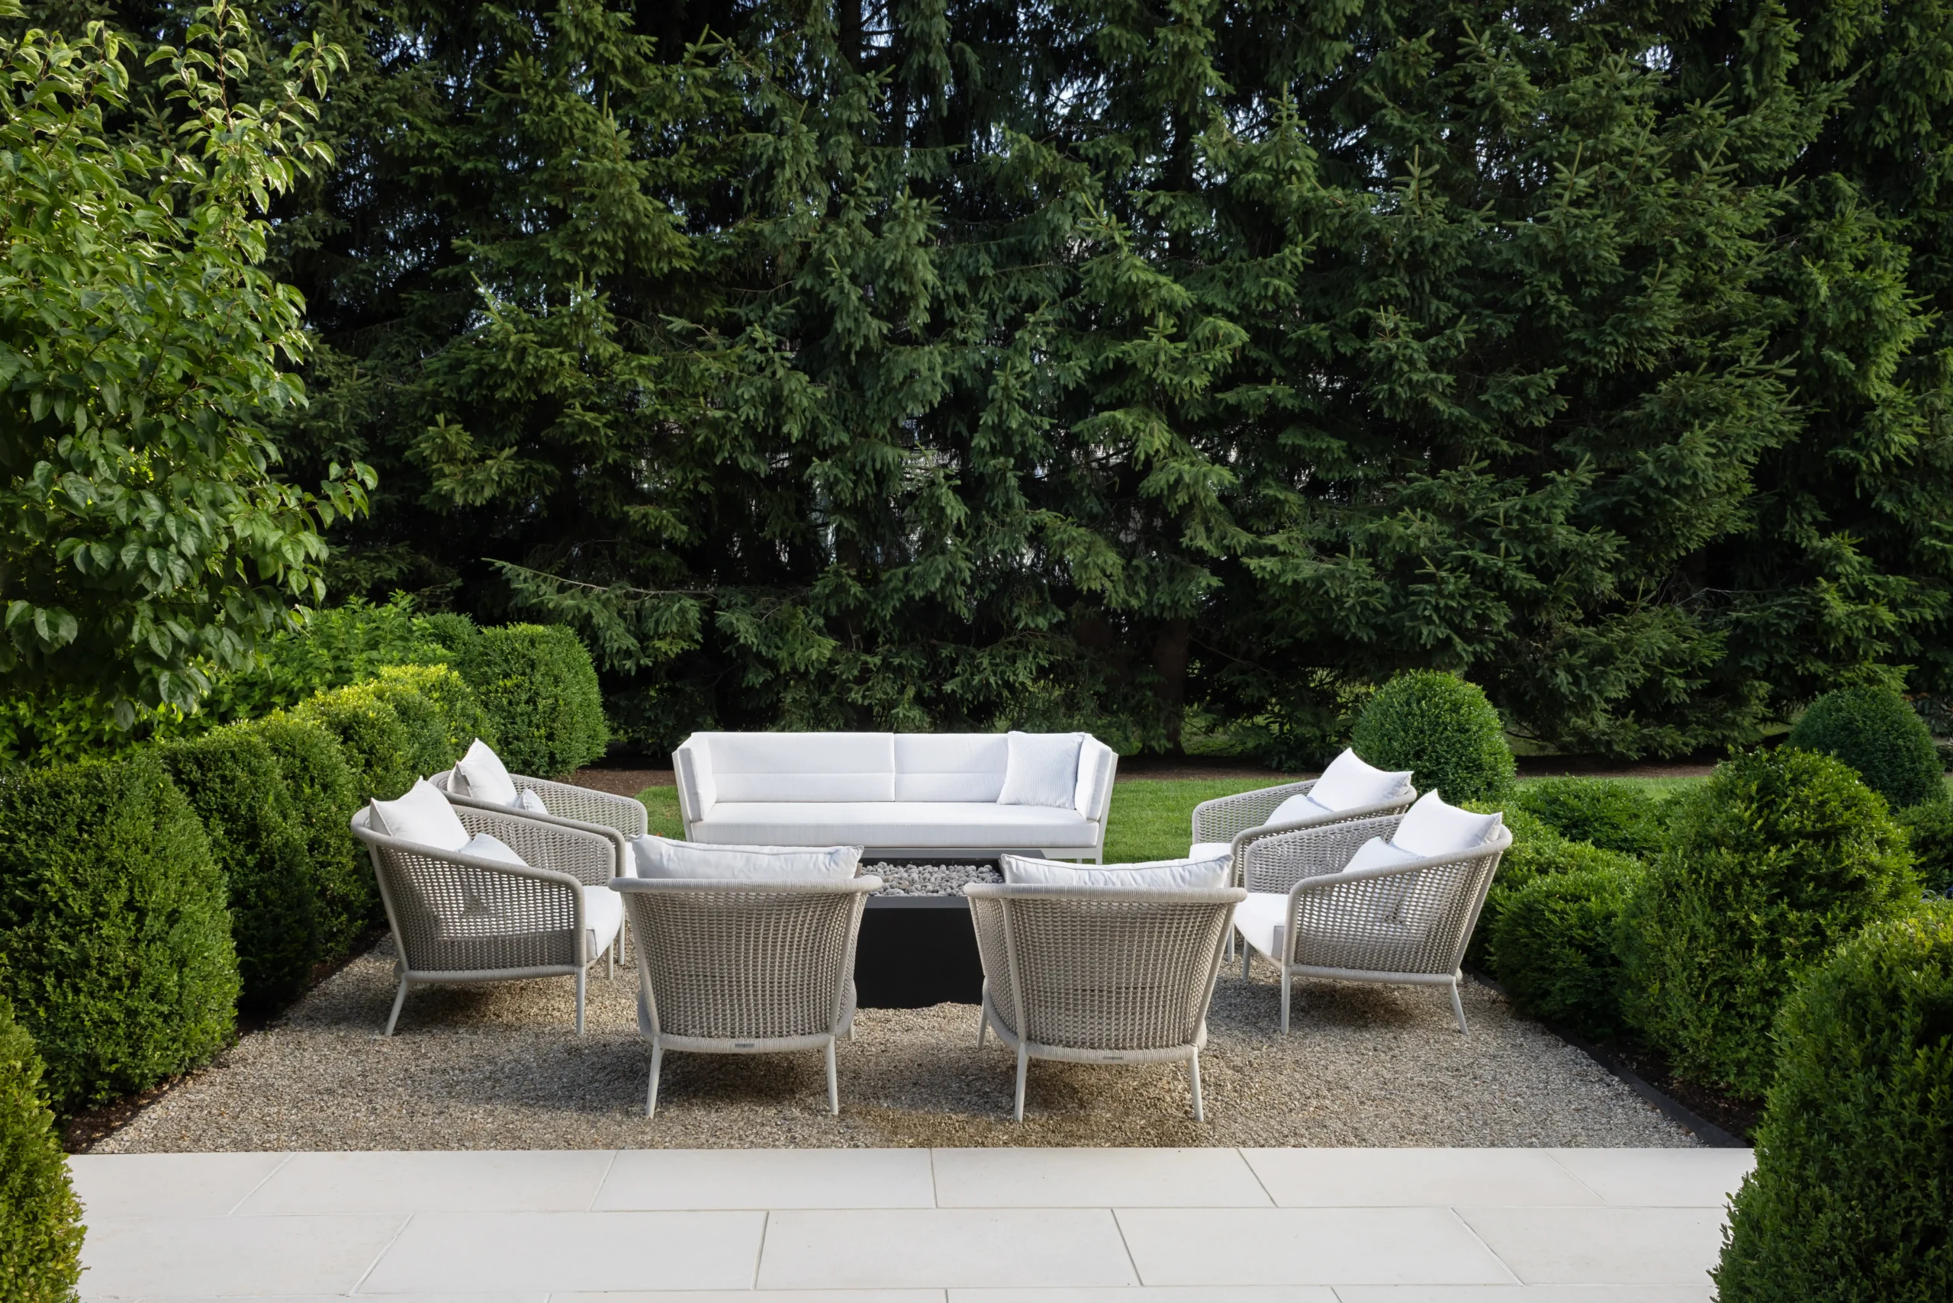
To complete their vision of year-round living, the family decided to transform a flat, unused corner of the space into a secluded fire lounge. Positioned out of sight from the main pool, this intimate retreat gives larger parties space to divide naturally, letting guests drift into cozy fireside chats as the temperature drops. Bringing these elements together created a space that flows effortlessly from afternoon swims to late-night gatherings, giving the family a home built for year-round living.