
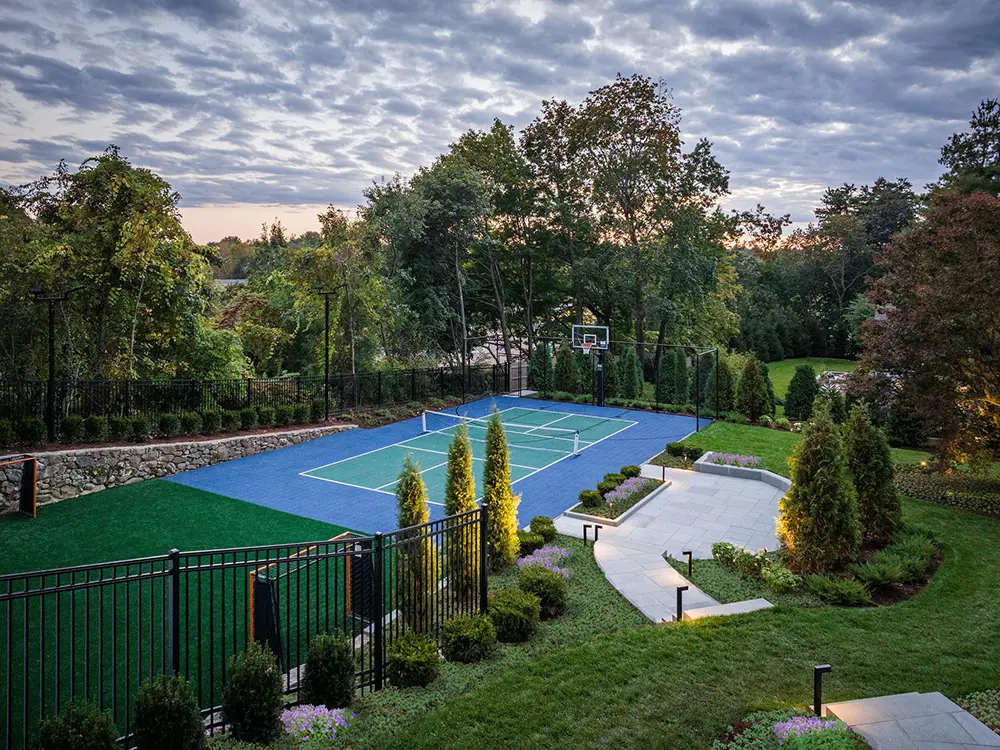
Tennis Court, Wellesley, MA
CHALLENGE
For this family, their historic hilltop home, built in the 1800s, featured beautiful architecture, but years of dense overgrowth left the grounds dark, hidden, and underutilized. While the residence dates back to the 19th century, its surrounding landscape was primarily established between the late 1980s and mid-1990s. The mature gardens and initial layout had aged well in concept, but years of deferred maintenance left key areas overgrown and unmanageable. The family loved several core elements of the home, such as the existing pool, the primary patio gathering spaces, and a secluded lower sports area, and wanted to preserve what had already worked well.
The primary challenge for Symbio Design was to strategically enhance the landscape by removing elements that no longer served the site while honoring its history and original architectural framework. The goal was to establish a refined master plan that restores light and order, programming the expansive grounds to adapt gracefully as their children grow over the coming years.
THE SITE
Sitting prominently at the highest point of the 2.66-acre (115,000-square-foot) property, the historic 1800s home sits 18 feet above the street, commanding sweeping views over its rolling topography and surrounding neighborhood. A long, straight driveway ascends the hill, serving as the main entry sequence, flanked by mature oak and pine trees on one side and a row of stately magnolias on the other. However, unmanaged growth had swallowed these edges, making the arrival feel claustrophobic rather than grand.
In the back and side yards, established garden spaces sit directly adjacent to the home’s key living spaces, including the dining room, family room, and game room. While these spaces were originally positioned to capture long-range vistas across the grounds, overgrown evergreen and deciduous shrubs had formed a dense vegetated wall, cutting off interior views and blocking natural sunlight from entering the home. Buried within this underbrush were remarkable mature trees, including a specimen Japanese maple completely hidden from sight.
Further into the backyard, the hardscape surrounding the existing pool and waterfall feature retained great functional proportion and strong connections to the pool house, though the pavers had settled into trip hazards over time. Tucked into the lower back corner of the lot sat an underutilized, worn blue asphalt basketball court, a flat, isolated space waiting to be unlocked.
RESULT
Our approach began by investing the time to understand exactly how this family lives outdoors. Through several discussions about their daily routines, social gatherings, and how their needs would evolve as their children grow together, we defined their exact outdoor living lifestyle requirements. This deep understanding allowed us to develop a highly functional, well-defined landscape program perfectly tailored to their lifestyle. Ultimately, our execution focused on thoughtful restoration rather than unnecessary removals, honoring the site’s historical character while bringing modern structure, light, and performance back to the grounds.
Restoring Natural Light & Interior Vistas
By clearing out decades of overgrown underbrush, we re-established the visual connection between the home’s interior and the surrounding landscape. Thinning dense canopies allowed natural sunlight to once again flood the dining, family, and game rooms. This selective clearing brought hidden treasures back to life, most notably freeing a magnificent specimen Japanese maple, transforming it into a dramatic focal point visible from both the garden pathways and key interior windows.
An Elevated Arrival Experience
We revitalized the long, inclined driveway to create a welcoming arrival that celebrates the home’s elevated position. On the left side of the drive, we thinned dense oak and pine overgrowth, setting back a new evergreen screen of native cedar, spruce, and fir trees along the property line for privacy. In front, we introduced a rich understory palette of hydrangeas, catmint, dogwood shrubs, viburnum, taxus, juniper, and pachysandra ground cover. On the right, we worked closely with our arborist, Arborway Tree Care, to develop a plant healthcare plan and approach that ensured long-term success for the existing magnolia row, carpeting the ground beneath them with lush ground cover to frame the approach.
Structured Outdoor Rooms & Defined Flows
Throughout the main grounds, we re-oriented the garden spaces using structured hedging and deliberate tree placement to establish clear geometry and order. Rather than creating dense visual barriers, these new outdoor rooms frame views into adjacent garden spaces, allowing the true scale and rolling character of the property to be experienced as you move through it.
Preserving the Poolscape
Around the pool area and hillside waterfall, we prioritized sustainability and material preservation. Our construction team carefully lifted, releveled, and reset the original paving stones, eliminating trip hazards and restoring a clean joint pattern without throwing away historic material. We then improved the planting of the surrounding hillside, replacing tired vegetation with a dynamic mix of plant species that introduce vibrant seasonal color and texture around the water.
The Multi-Sport Athletic Hub
In the back corner of the property, we transformed the old asphalt basketball court into an active, multi-use hub tailored to the family’s children and their friends. We installed high-performance athletic tiles for basketball and pickleball, integrated an adjacent synthetic turf area for soccer and lacrosse practice, and built a dedicated seating area for gathering. What was once an underutilized corner of the yard is now one of the most vibrant, functional spaces on the property.