Cafe Terrace
CHALLENGE
Serving a diverse mix of technology firms and modern businesses, a dynamic corporate complex faced a gap in its workplace experience: the lack of a usable outdoor amenity space. The Property Manager recognized that people working in the complex needed a dedicated exterior space where they could step away from their desks to eat lunch, hold meetings, work on laptops, or host team gatherings. Looking at the property, management identified an opportunity to reclaim a series of parking spaces located directly outside the building’s main cafeteria and convert that square footage into a vibrant social hub, requiring seamless, step-free ADA accessibility directly from the interior dining area. They brought in Symbio Design to turn this concept into a complete master plan.
THE SITE
The designated footprint was a flat, uninspired stretch of asphalt embedded within a busy parking lot right outside the interior cafeteria. Visually, the canvas was defined by the adjacent building architecture, which features a combination of modern glass, bright silver trim, and classic red brick, set against a surrounding sea of open pavement, active driving aisles, backing cars, and winter snowplow routes. Below grade, the site consisted entirely of compacted engineered stone base rather than organic topsoil, creating drainage and planting constraints.
RESULTS
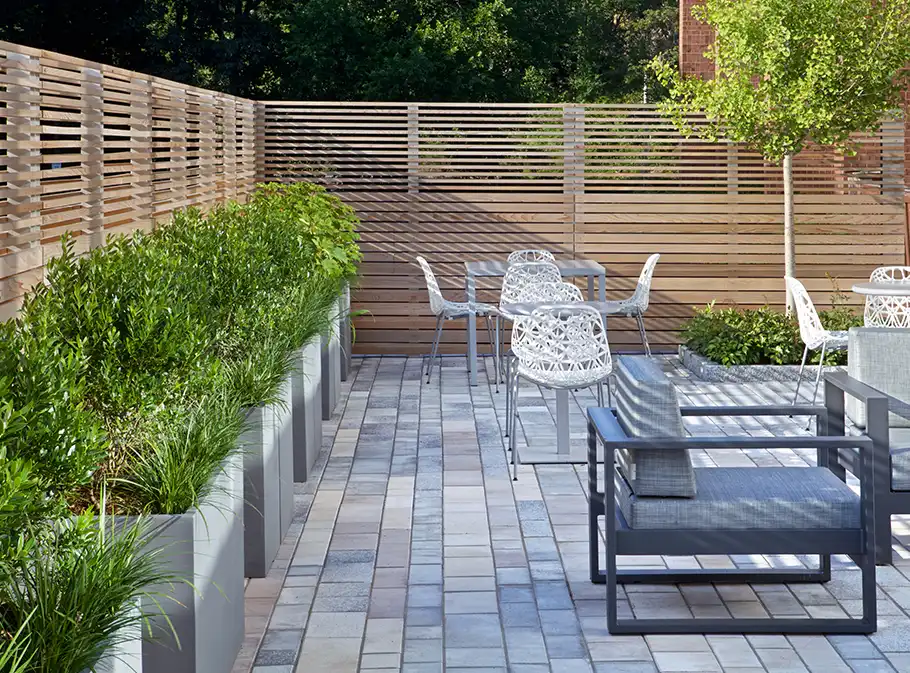
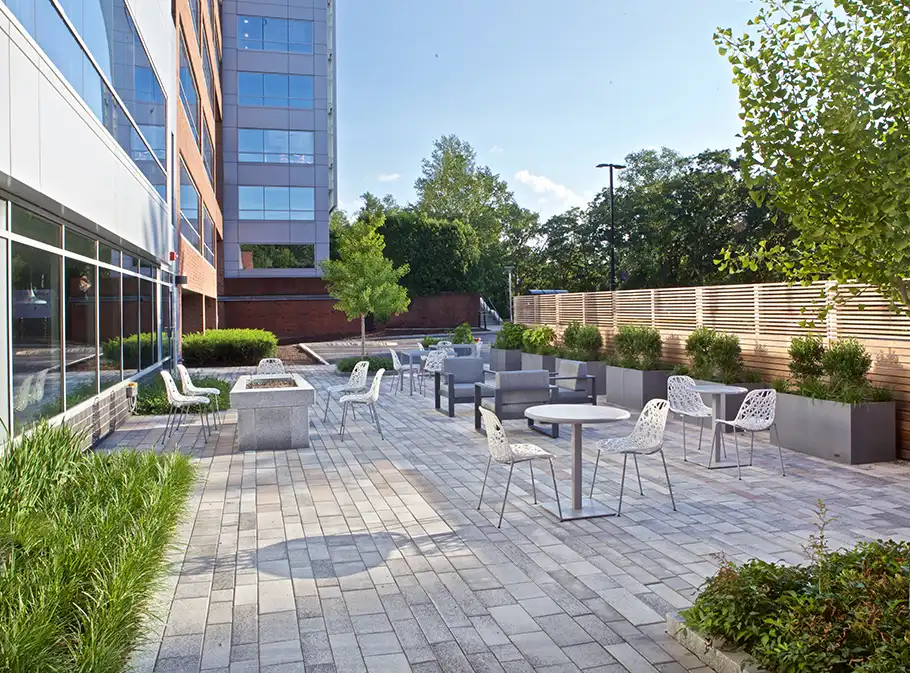
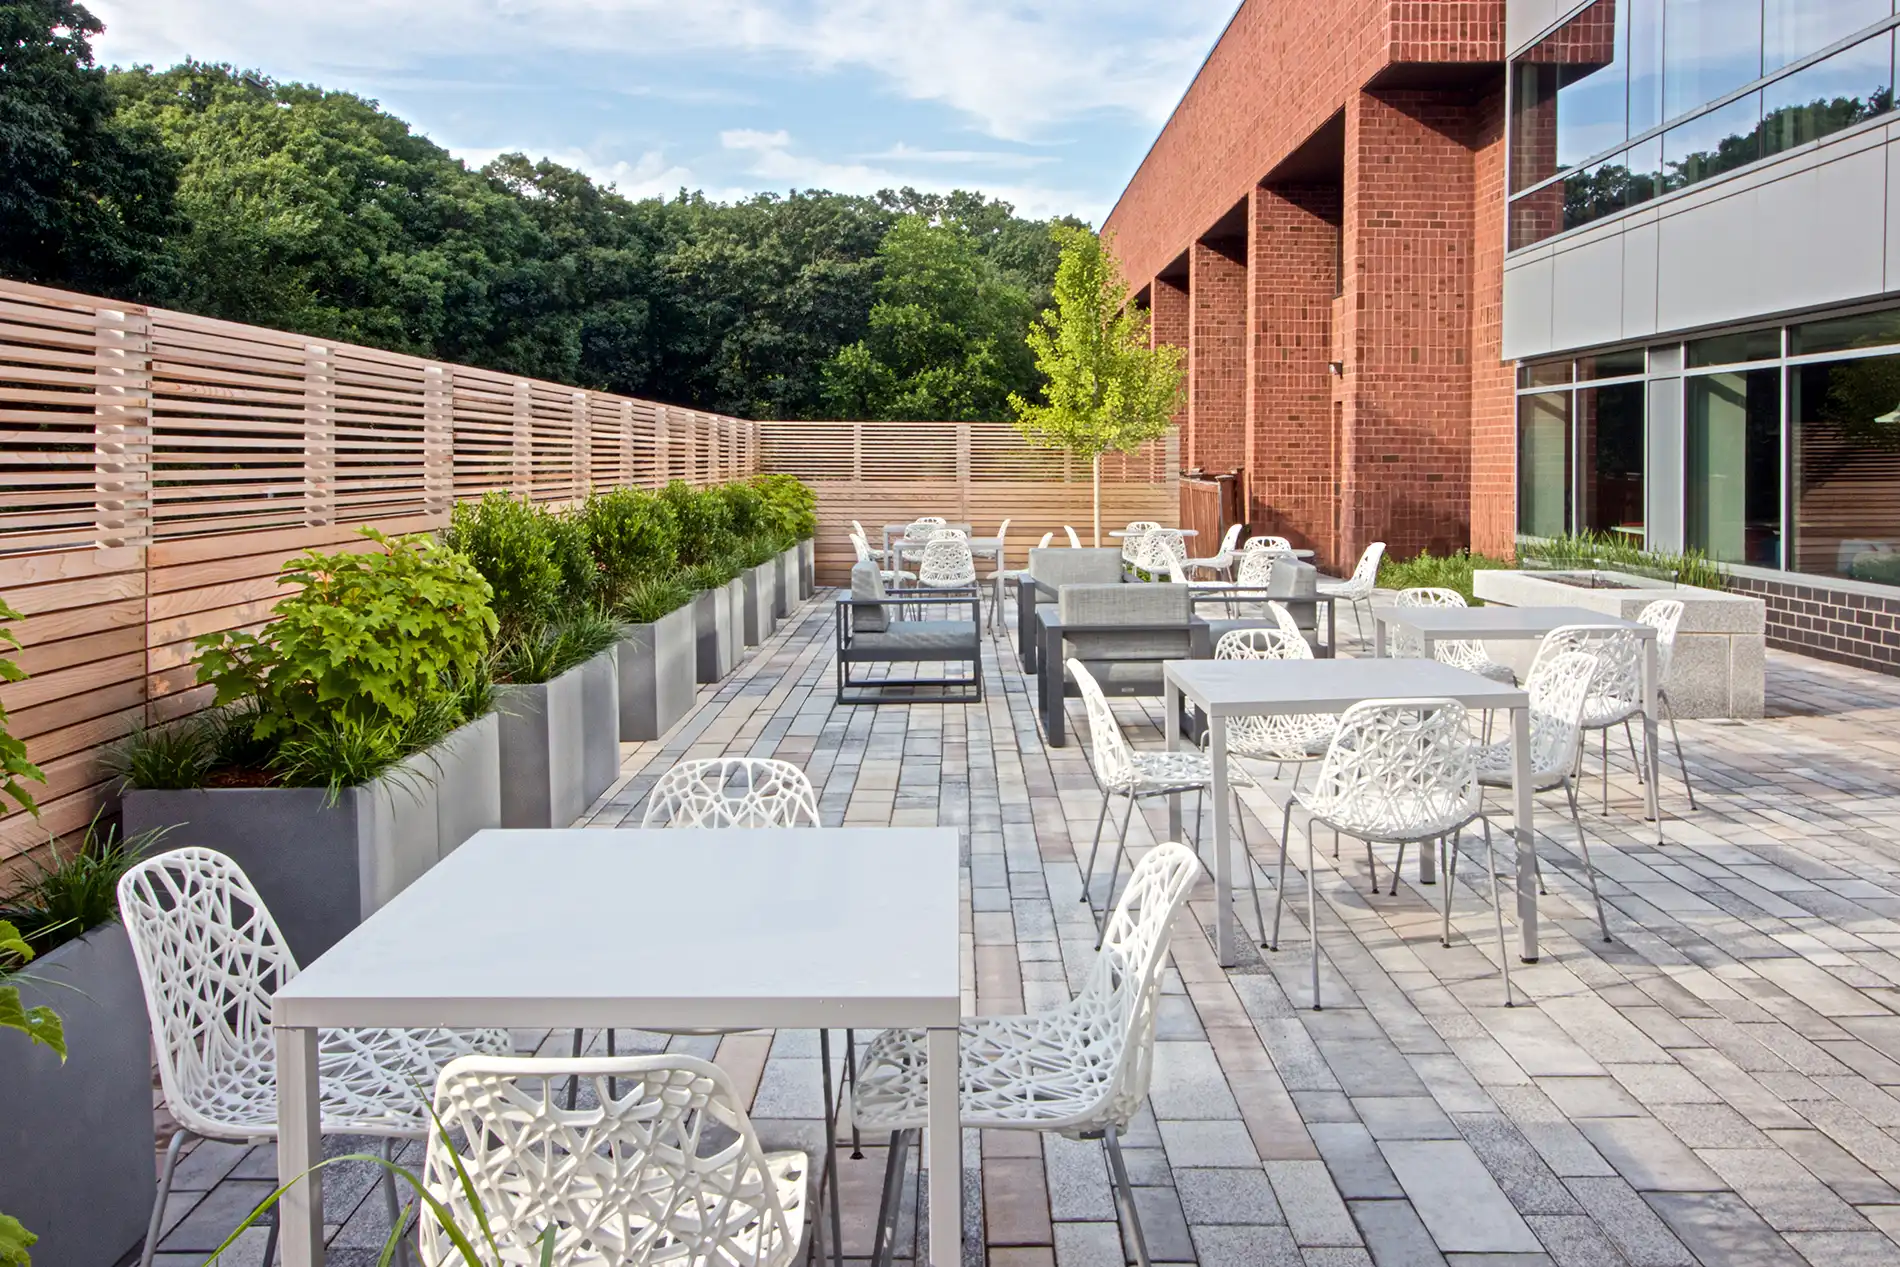
To ensure the terrace was properly connected to the interior cafeteria, we designed a multi-functional outdoor space directly off the dining area, creating an immediate extension of the building’s dining and social hub. The layout was structured around total flexibility, featuring versatile seating arrangements that easily adapt to individuals working independently, small face-to-face meetings, or larger team events.
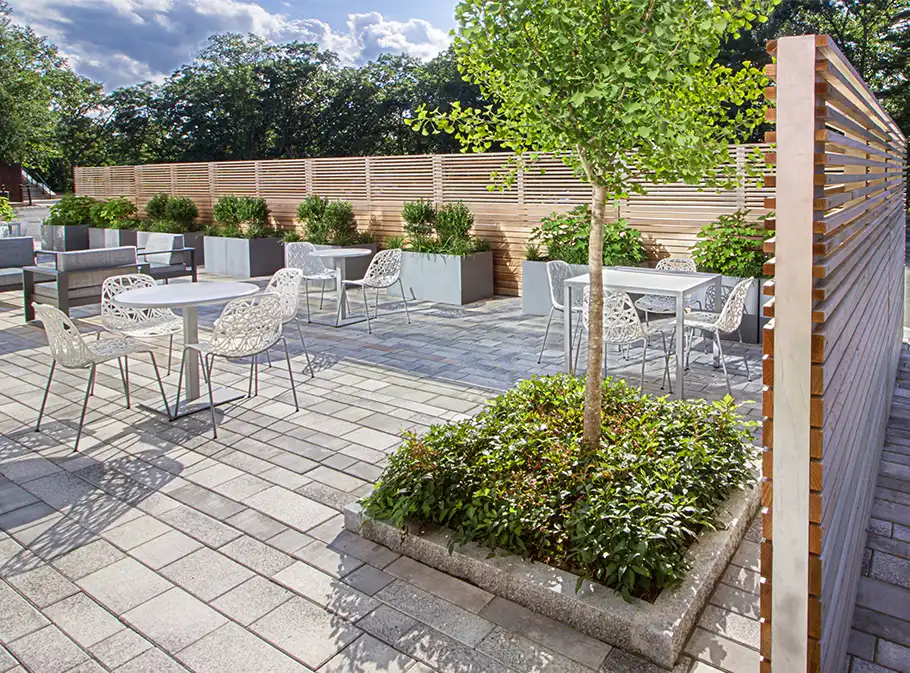
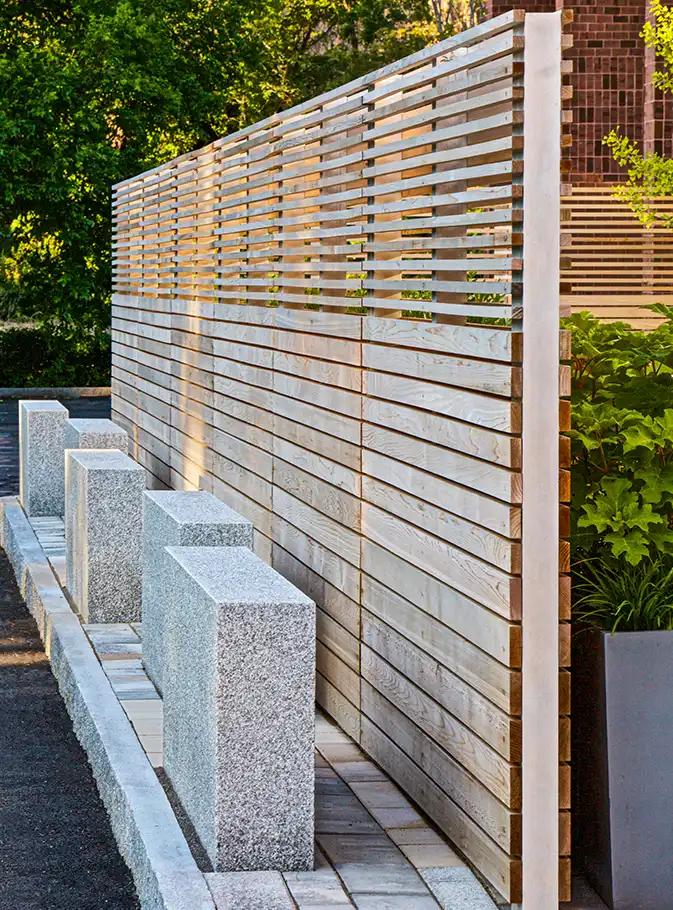
To bridge the landscape with the building’s contemporary architecture, which features dramatic glass, silver metal trim, and classic red brick, we curated a tailored material and color palette. We selected light gray precast concrete pavers in a multi-color blend, infusing cool slate tones with subtle hints of warm tan to activate the ground plane. Paired with the cedar fence, these light gray pavers and warm accents allowed the exterior space to properly integrate and relate to the architectural finishes. As a result, the landscape design feels completely in harmony and in sync with the structure, making the transition from interior to exterior space feel like one and the same. This palette established a direct visual dialogue with the building: silvery gray accents in the pavers and custom raised planter boxes mirror the modern glass and metal facade, while the natural warmth of a horizontal board cedar screen fence harmonizes with the red brickwork. Designed with hidden internal posts, the cedar fence delivers a clean, minimalist aesthetic that screens out surrounding vehicles without feeling like a stark, utilitarian barrier.
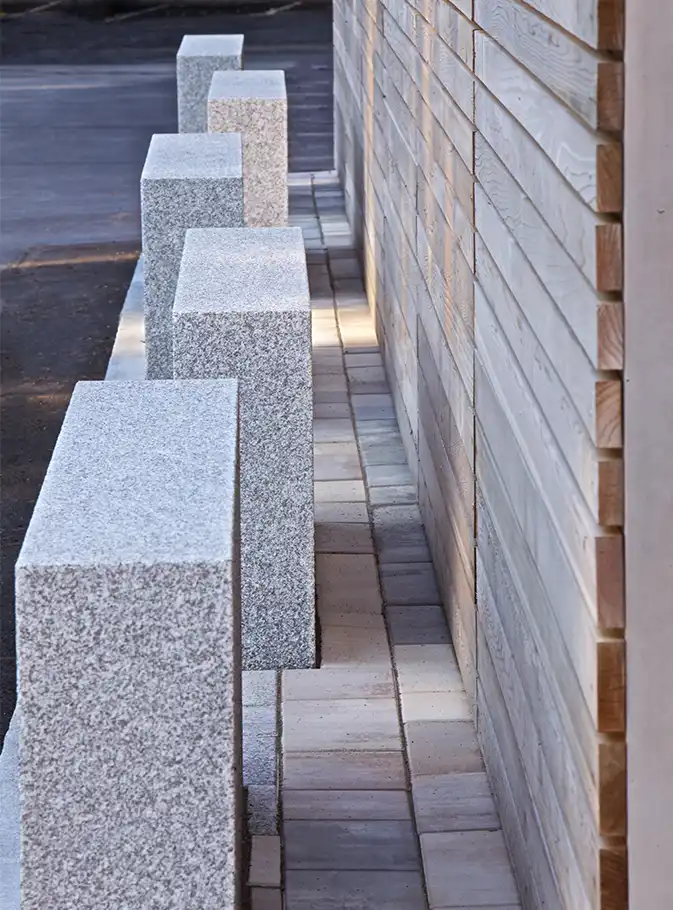
To address vehicular safety and winter maintenance without relying on intrusive security bollards, we introduced heavy monolithic granite planter blocks and integrated curbing along the perimeter. These substantial stone elements serve dual roles, acting as visual cues and physical buffers to keep backing vehicles and snowplows at a safe distance while seamlessly blending into the refined hardscapes.
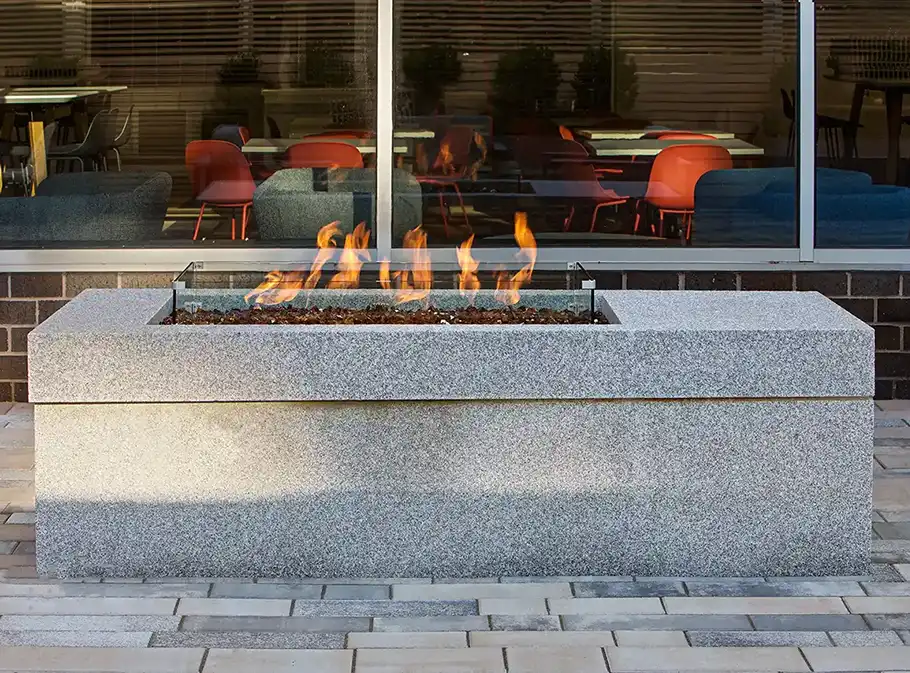
Overcoming the subsurface soil limitations required a strategic approach to green infrastructure. By pairing targeted in-grade tree pits with custom raised planter boxes, we avoided extensive excavation, dramatically reducing site infrastructure costs while guaranteeing sufficient soil volume and long-term health for the plantings. To maximize the terrace’s functionality and performance throughout the year, we integrated a custom fire feature equipped with an automatic safety shut-off timer. Providing targeted warmth during early spring and late autumn, the fire lounge extends the outdoor season, delivering a high-performing year-round amenity for everyone working on-site.